Visone Stone
Church of the Confraternity of San Rocco
The oratory was dedicated to San Rocco in 1523, during a widespread plague epidemic and, little more than half a century later, became the seat of the Confraternity of the Disciplinati.
The only windows of the single-nave church are on the right side, because on the left it stands against the Madama Rossi Palace: in 1862 the Rossi family was granted permission to attend Mass directly from the palace, through a carved wooden screen placed high up on this side of the church.
Set above the entrance portal is a bas-relief in Visone Stone depicting Saint Peter with the patron saints of the diocese, Maggiorino and Guido.
Inside are preserved a processional wooden crucifix and a small statue of San Rocco, both of the seventeenth-century Piedmontese school, and a canvas by the Visone painter Giovanni Monevi (1673-1714) depicting God the Father. On the vault of the presbytery traces of frescoes can be glimpsed, unfortunately no longer legible.
Town Hall
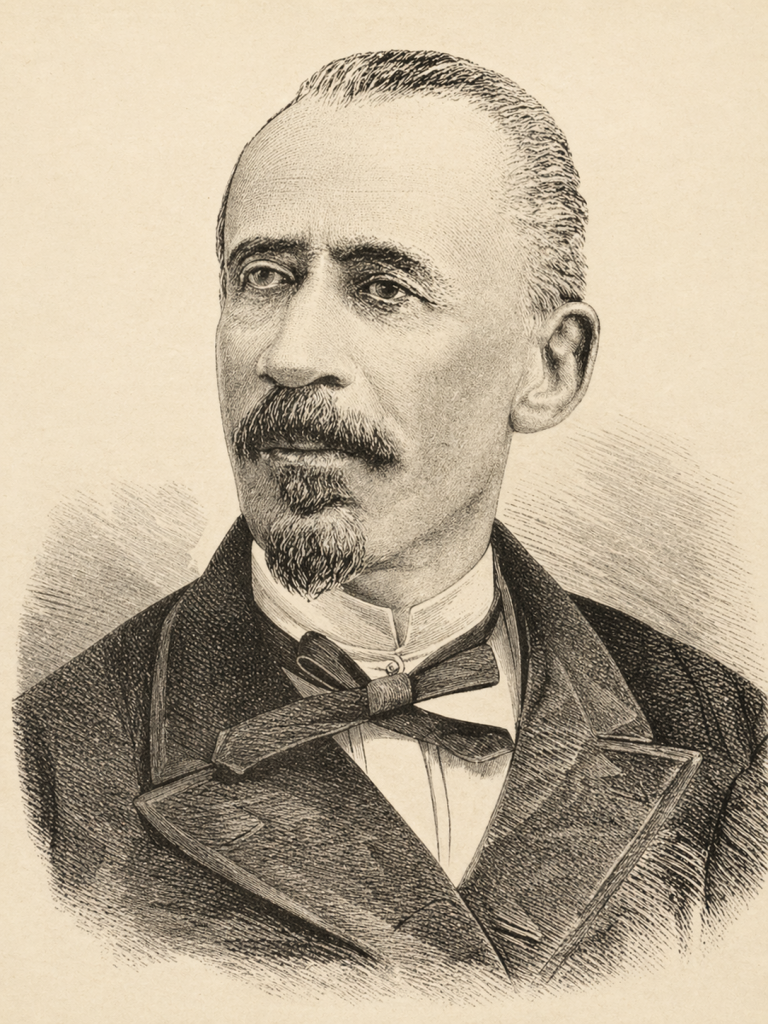
The Town Hall is housed in the Bonelli Palace, formerly an annexe of the Madama Palace and later the residence of the family of the Counts Visone, natives of this village who later moved to Costigliole d'Asti. This family included, among others, Count Giovanni Visone (1814-1893), who was elected deputy for three terms, then appointed senator and Minister of the Royal Household from 1874 to 1892.
The main entrance door of the town hall is made of Visone Stone and bears, at the top, a reproduction of the coat of arms of the Counts Visone: azure, a weasel with head turned, rampant on a heather plant growing on a grassy plain, all in natural colours; motto: Semper vigilans.
The same coat of arms is also reproduced in the later wooden panels of the main door, where, however, the deterioration of the stone original evidently led the cabinetmaker who carved them to misread the weasel, mistaking it for a lion.
Madama Rossi Palace
The “Madama Rossi” Palace was built in the 16th century by Cardinal Michele Bonelli Ghislieri, nephew of the Alessandria-born Pope Saint Pius V, using Visone Stone quarried from the Santa Croce Quarry, near today's Cappelletta dei Foresti.
The most important works are attributable to the Rossi family, who carried out many restorations in the west wing, restoring the Italian garden and embellishing it with fountains, pools, water features and exotic plants. It was in this period that the palace became an important destination for visitors of the time: in 1872 Saint John Bosco, during one of his journeys between Turin and Mornese, stopped at Visone as a guest of Cavalier Tranquillo Rossi at the Palace. In 1862 the Rossi were granted the privilege of attending religious services in the adjoining Oratory of San Rocco through a window on the left side of the oratory, directly connected to a room in the palace. The last resident of the Rossi family was the wife of Cavalier Rossi, known as the “Madama”, who owned, among other things, an old spinning mill for silk and wool.
Initially sold by the Rossi to the Lerma family in 1930, the Palace passed temporarily to the Carozzi and then to the Buzzi, before returning once again to the Lerma.
After the war the property began to be broken up, leading to the total loss of the character of the interior and to today's division into private flats.
Many interesting works, now lost, once adorned the house. Among them, the fine decoration of the great Reception Hall on the piano nobile, with a large fresco depicting Adam and Eve and the scene of the Creation of Woman; in the corners were the coats of arms of the Scati and Del Carretto families, to whom the Bonelli and the Bocca were related, surrounded by a beautiful frieze. Until 1950, in the internal loggia of the courtyard, a fresco by the painter Pietro Ivaldi, known as “il Muto” (the Mute), could still be recognised. Also lost, in the inner courtyard of the Palace, were an old well and two sundials from the second half of the nineteenth century. What remain are the main entrance door to the west wing and the inner courtyard, distinguished by a fine two-storey loggia connected by a broad staircase.
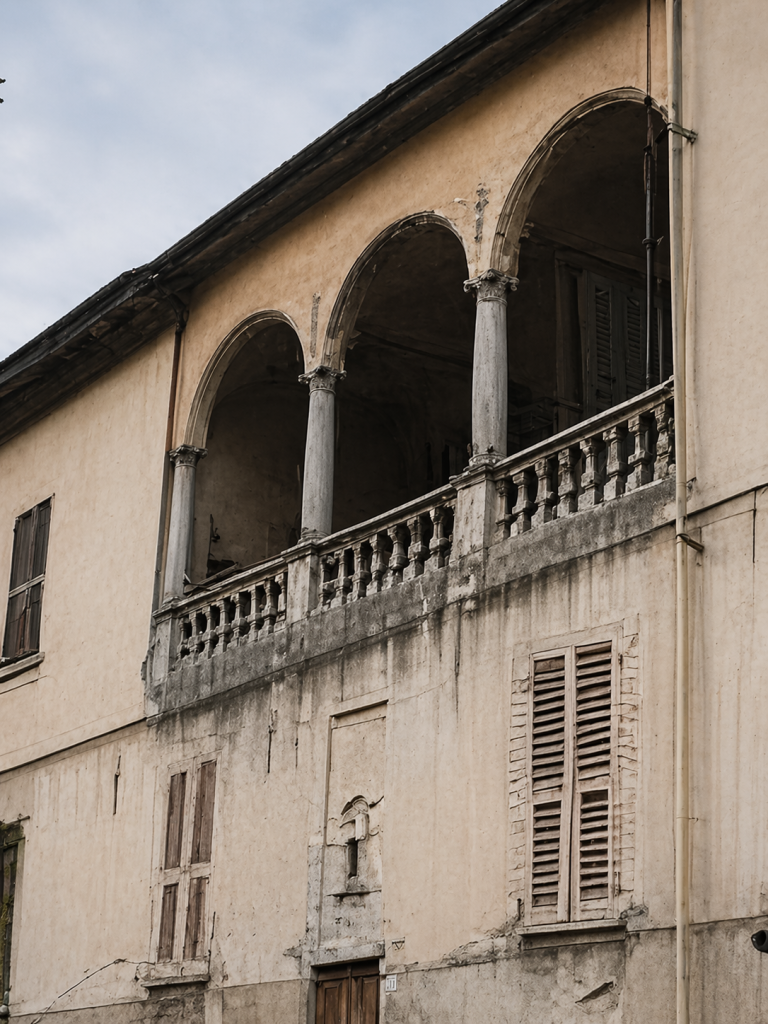
The most significant part of the Palace today is undoubtedly the sixteenth-century loggia with Visone Stone columns, visible on the east side of the façade, entirely frescoed inside in 1575 by an anonymous painter with “grotesque” paintings recalling the Raphaelesque style of the Vatican Palaces.
The frescoes cover the entire wall surface and are mainly figurative, with anthropomorphic deities, putti and satyrs inspired by classical mythology. The scenes of Ariadne about to kill the lion ready to attack the sleeping Bacchus, the satyr whipping the nymph Love, the theft of an arrow from a quiver, festoons and floral frames are now difficult to read, partly because of gaps that reveal the masonry beneath.
Visone Stone beyond the Visone area
Acqui Terme (AL)
Archaeological Museum
The Museum preserves several Roman-era finds unearthed in the spa town over the years, made of Visone Stone and representing the oldest evidence of the use of this material in architecture and art. The Paleologi Castle itself, home of the Museum, has Visone Stone columns in the entrance portico and loggia.
- Funerary stele of Lucius Mettius (inv. no. 453) – first half of the 1st century AD, white limestone.
- Funerary stele of Mettia, Vesidia Rufa and Vesidia Tertia (inv. no. 456) – 1st century AD, grey limestone.
- Two tombs (inv. nos. 5 and 44) – second half of the 1st century AD.
- Three small bases (inv. nos. 48571, 48572 and 48573) – 1st-2nd century AD.
- Capital with acanthus-leaf decoration, Roman imperial age, from the Via Piave excavations, 2000 – grey limestone.
- Capital with acanthus-leaf decoration, Roman imperial age, from the Via Gramsci excavations, 1967 – grey limestone.
- Fragment of a pluteus from the basilica of San Pietro in Acqui – 9th century AD, grey limestone.
Cathedral of Santa Maria Assunta – 2nd century AD and 15th century
Several architectural elements used in the interior of the building are made of Visone Stone and were salvaged from pre-existing late Roman constructions. Others are original late medieval or Renaissance works.
- Columns of the crypt, late Roman material reused between the 10th and 11th centuries.
- Late Roman sarcophagus in the crypt.
- Two columns in the Canons' Cloister – first half of the 15th century.
- Altar predella in the crypt, by Giovanni Antonio Pilacorte – 1480.
- Main portal carved by Giovanni Antonio Pilacorte – 1481.
- Side portals – 15th century.
- Columns of the pronaos – 15th century.
Photo “Il Ponte Carlo Alberto” by Grifo.
“Della Porta - Veggi” house – 16th century
The building stands in the historic centre of Acqui Terme, in the Pisterna district which, until the late eighteenth century, together with Borgo Nuovo, housed the political and religious institutions and was the favourite residential quarter of the Acqui aristocracy.
Five columns in the courtyard, corresponding to the internal portico, and portal – mid 16th century.
Carlo Alberto Bridge – 19th century
- Piers
Cassine (AL)
San Francesco complex – 16th century
Within the monumental complex of Piazza Vittorio Veneto, the Oratory of San Bernardino stands beside the former convent of San Francesco.
- Entrance portal of the Oratory of San Bernardino – 16th century.
- Portal of the Oratory of the SS. Trinità – 16th century.
- Portal of the Oratory of Sant'Antonio Abate – 16th century.
Bosco Marengo (AL)
Monumental complex of Santa Croce, Bosco Marengo (AL) – 16th century
Within the monumental complex of Santa Croce, at Bosco Marengo (AL), several architectural elements are made of Visone Stone.
This choice is linked to the Visone origins of Cardinal Michele Bonelli, who oversaw the completion of the building work on the complex on behalf of his uncle, Pope Saint Pius V.
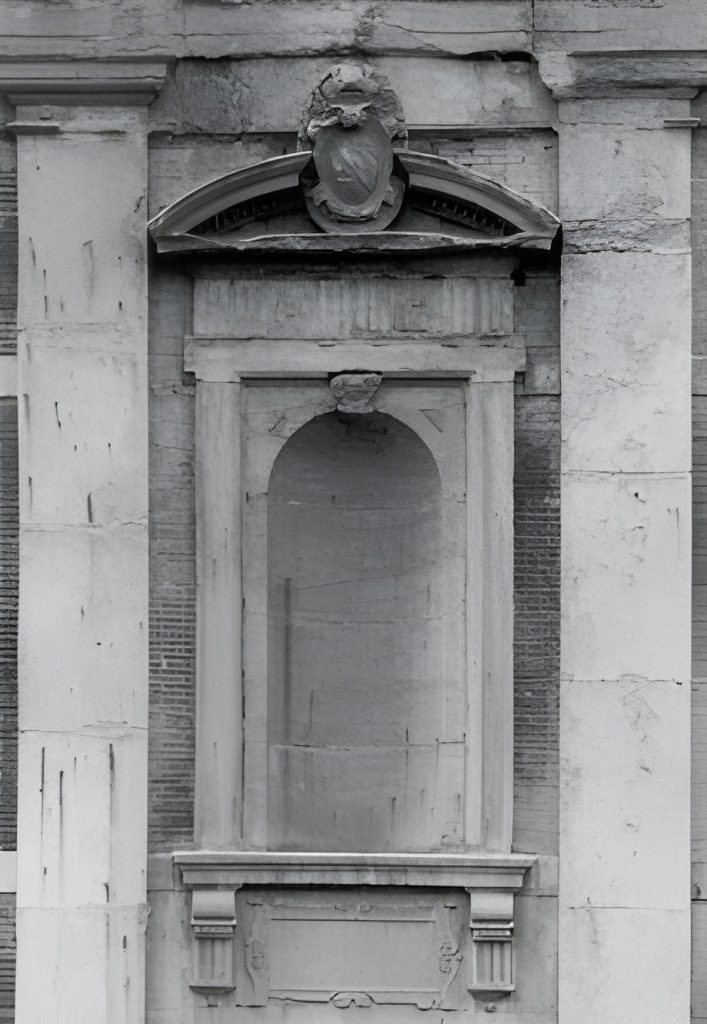
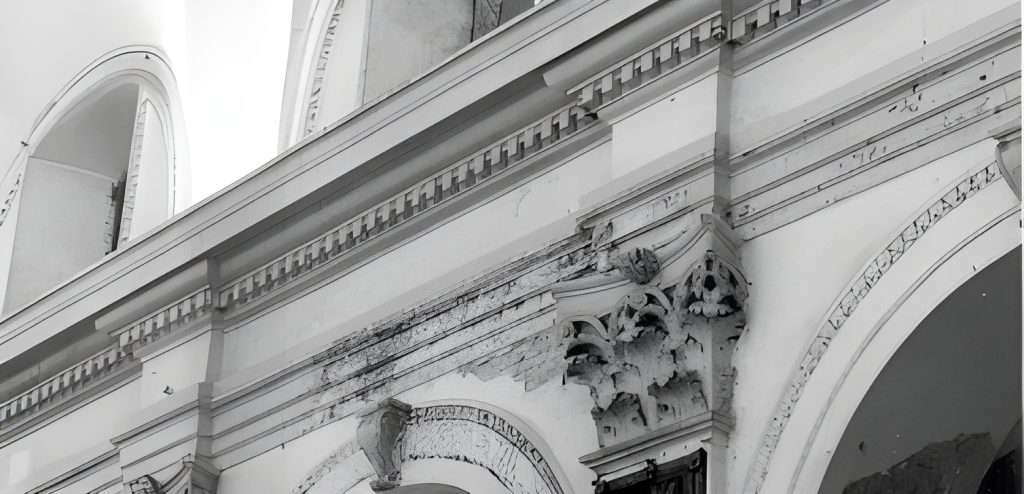
- Stone elements of the church façade: cornices, pilaster strips, niches and portal – 16th century.
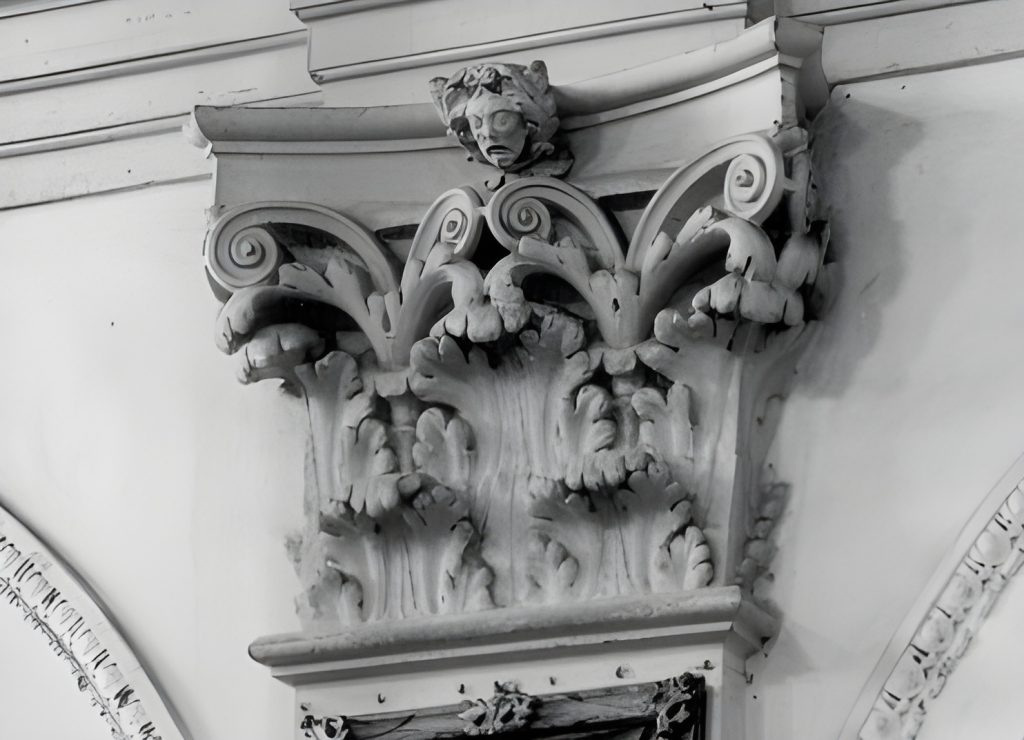
- Stuccoed and painted cornices and capitals in the central nave of the church – 16th century.
- Portals along the first-floor corridor of the west wing, giving access to the chapter house, the refectory and the main staircase – 16th century.
- Cornices, columns and portals of the convent and the library – 16th century.
- Columns of the small cloister – 16th century.
- Columns and balustrade of the loggia of the great cloister – 16th century.
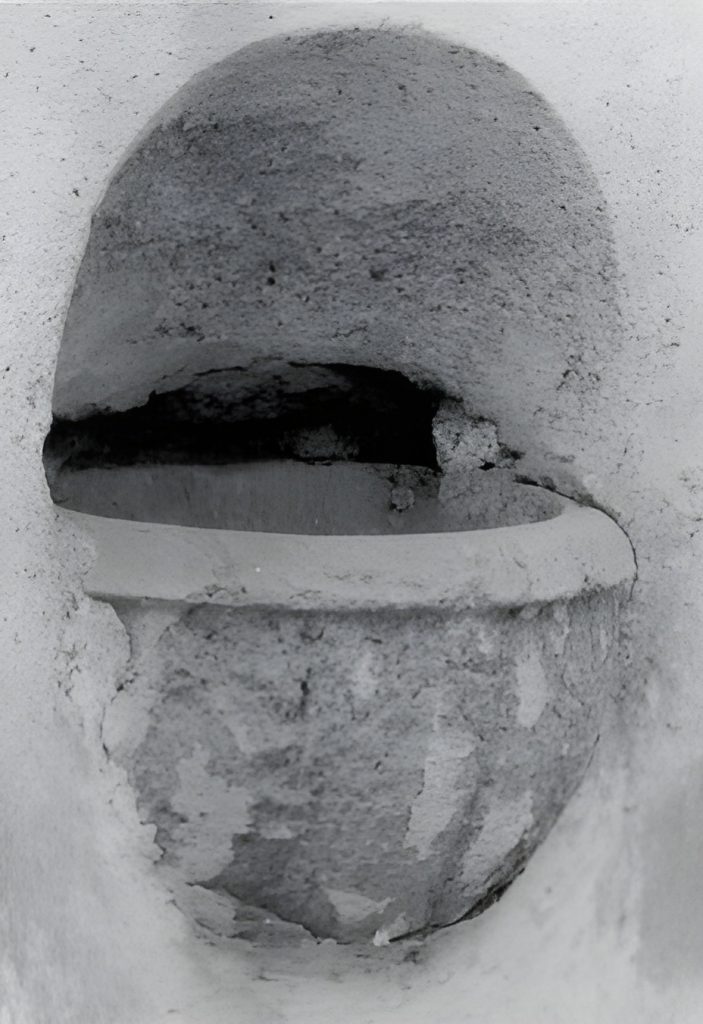
- Wall-mounted holy water stoup – 16th century.
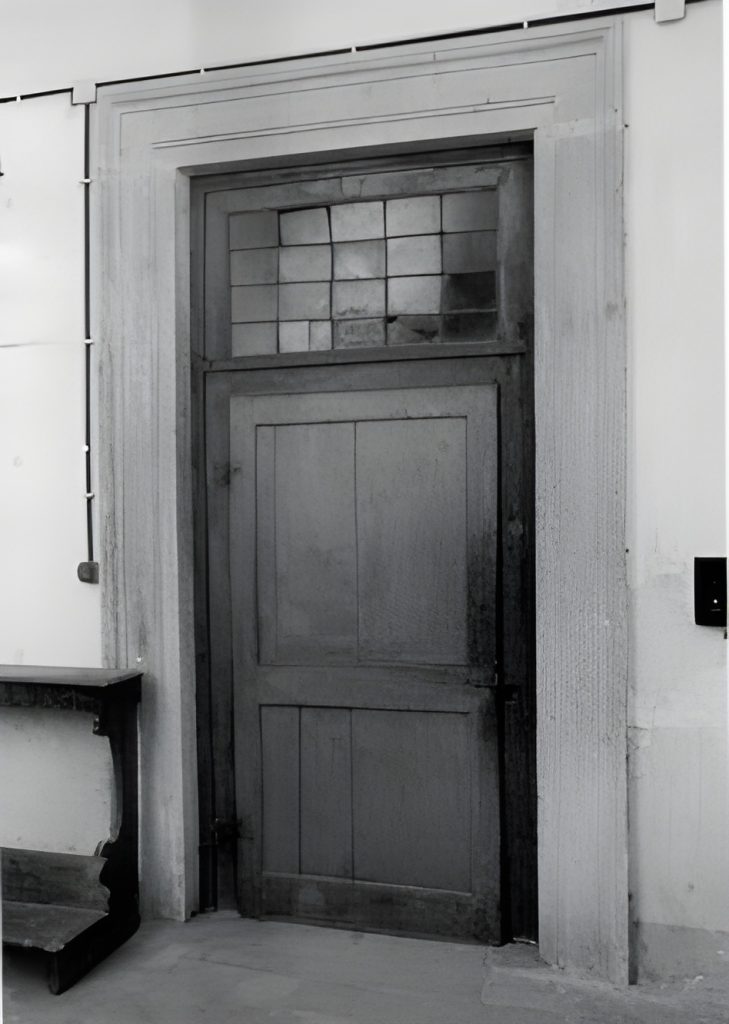
Left: one of the portals of the west wing; centre: one of the niches of the façade (above) and the holy water stoup (below); above: two details of the cornices and capitals of the central nave of the church.
Church of the SS. Trinità – 16th century
It was originally the oratory of the Confraternity of the Assunta, a dedication later changed following its aggregation to the Roman Archconfraternity of the Trinity. The portal, which is later, originally stood on the façade of the convent of the Lateran Canons, later the Bonelli Palace, at Bosco Marengo. It is clearly a work related to the wider and more important building context of Santa Croce.
Entrance portal – 16th century.
Bogliasco (GE)
Railway viaduct – 20th century
At the beginning of the twentieth century the railway line between Genova Nervi and Pieve di Sori was doubled, which required, among other things, the seaward widening of the imposing Bogliasco viaduct, 217 m long and up to 27 m above the ground.
- Quoins and facing of the bonding courses of the new structure – 1916.
Two images of the Bogliasco railway viaduct, during and after construction, taken from: Rivista tecnica delle ferrovie italiane, year VI (1917), vol. XII, no. 2, pp. 46 and 48.